16 O'Brien Street
Set in the peaceful surrounds of Oakdale, this custom-built residence combines traditional craftsmanship with contemporary architectural design, creating a home defined by its generous proportions and distinctive natural finishes.
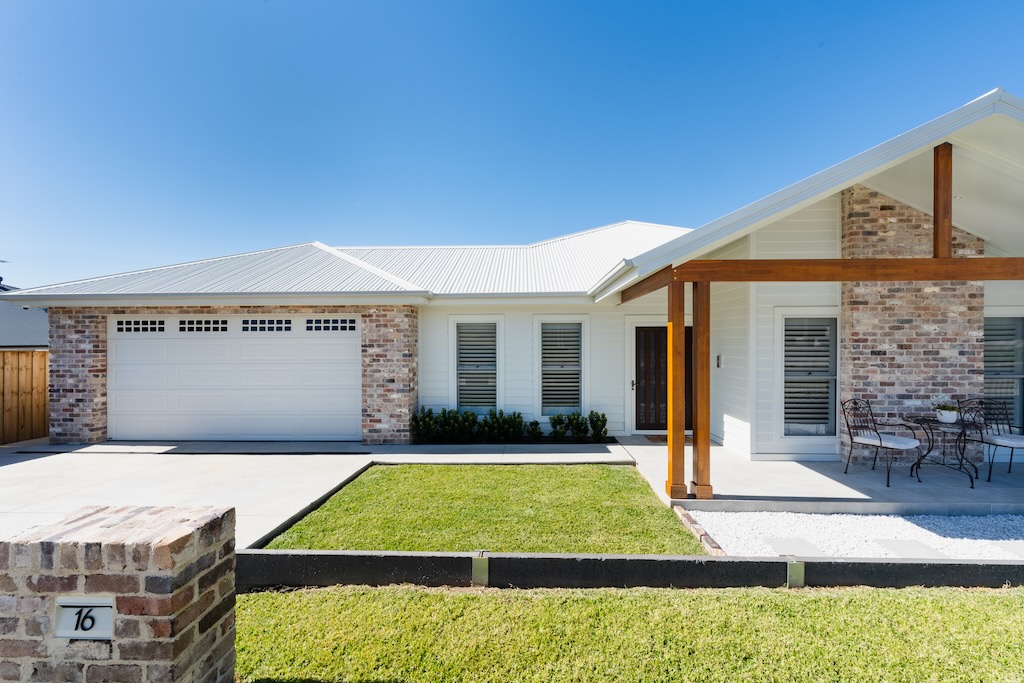
The exterior brings together carefully selected brickwork, crisp white finishes and prominent hardwood features, establishing a warm and inviting character. A defining element of the facade is the covered front porch, where exposed hardwood posts and beams complement the home's pitched roofline.
Particular attention has been given to the porch ceiling, with individually hand-cut timber detailing following the rake of the roof. This craftsmanship introduces texture and architectural interest while highlighting the quality of the home's construction.
Internally, 3-metre ceilings establish a sense of openness and scale, with raked ceilings extending through the living and dining areas and continuing into the alfresco. These elevated spaces create a natural connection between the home's interior and outdoor entertaining areas.
The home's design also places considerable emphasis on everyday functionality and entertaining, with expansive living areas complemented by carefully integrated modern features. A sound system throughout the residence adds to the overall experience, while the combination of generous ceiling heights, natural materials and thoughtfully planned spaces creates an environment suited to both relaxed family living and entertaining guests.
The result is a residence that balances traditional building techniques with modern comfort, showcasing the considered detailing and workmanship that underpin every Harvey Homes project.

A Living Space With Character
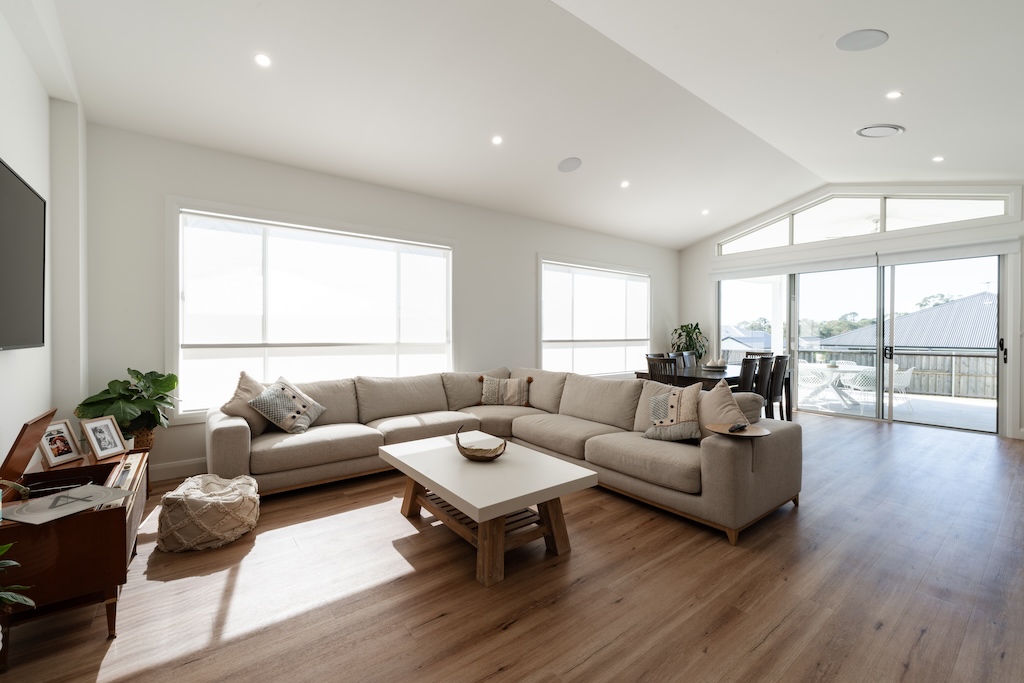
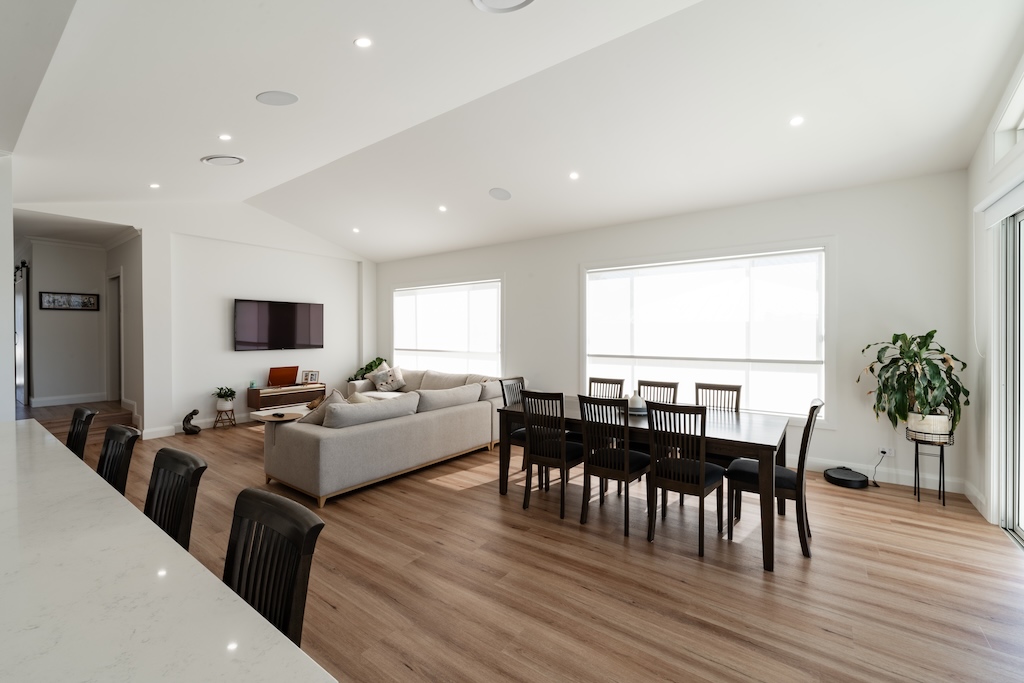
The interior of 16 O'Brien Street brings together generous proportions, natural materials and carefully considered architectural details. Open-plan living and dining areas create a welcoming environment, with an emphasis on comfort, functionality and the connection between adjoining spaces.
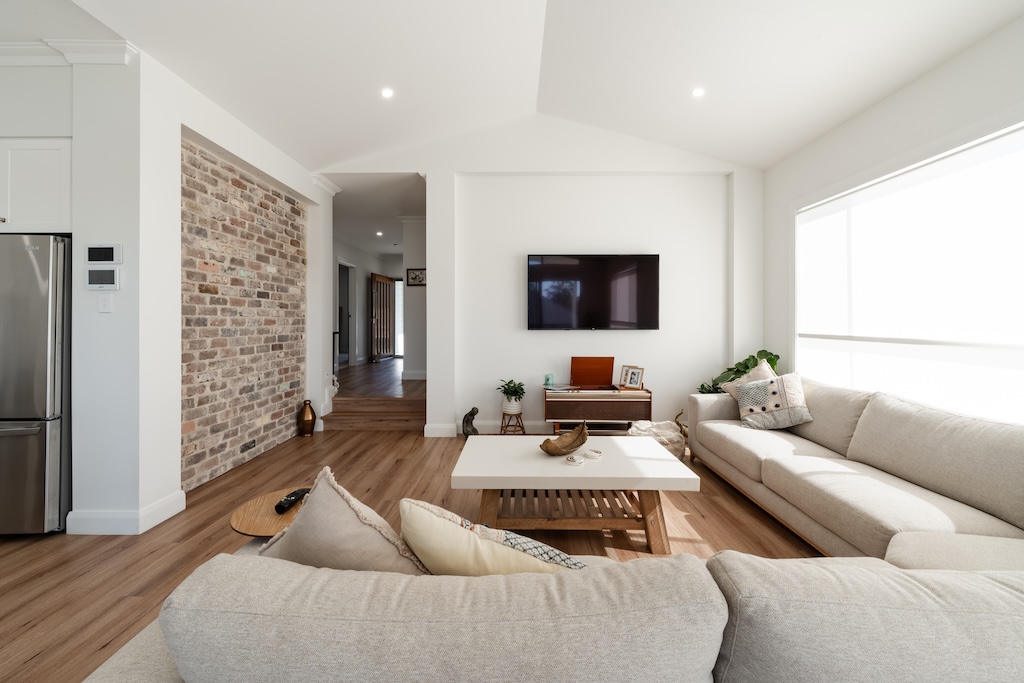
A defining feature of the living area is the recycled brick feature wall, introducing warmth, texture and a sense of character to the otherwise contemporary interior. Its natural variations complement the timber flooring and neutral finishes, creating a distinctive focal point within the home.
The raked ceilings provide an additional sense of height and openness, enhancing the spacious feel of the main living and dining areas. Large windows and glazed doors allow natural light to move throughout the interior, while offering uninterrupted views towards the adjoining alfresco.
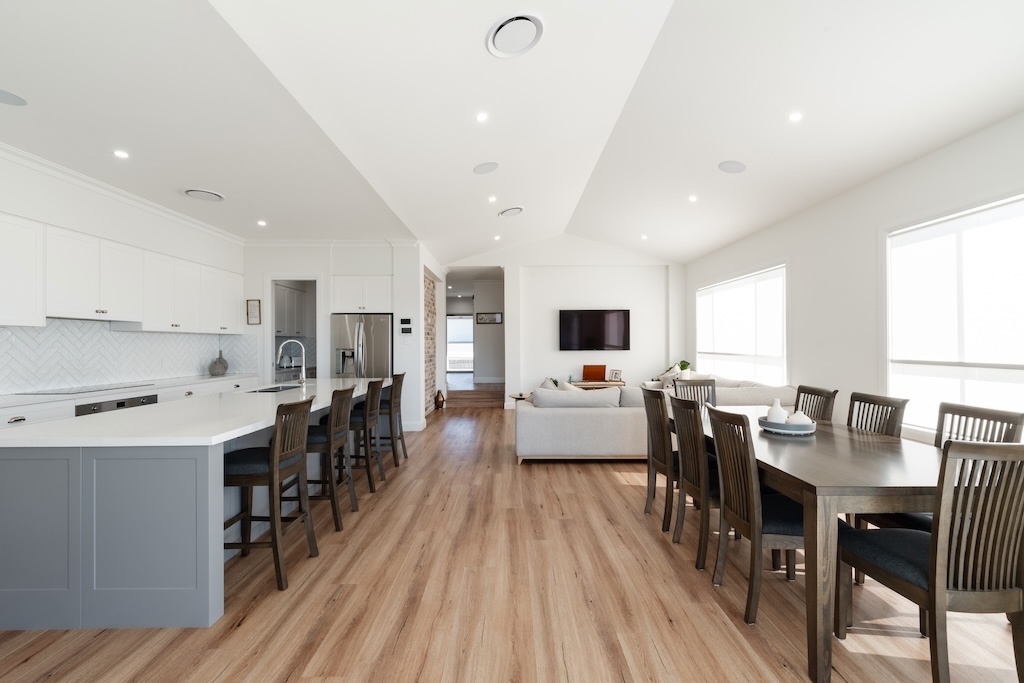
The open-plan arrangement allows the kitchen, dining and lounge areas to function together while retaining their individual purpose. Generous floor space accommodates comfortable family living and larger gatherings, with the home's integrated sound system providing an additional element of convenience and enjoyment.
The combination of recycled brickwork, timber flooring and elevated ceilings gives these living spaces their individual character, while the open-plan design ensures the home remains comfortable, connected and well suited to everyday family life.


The Art Of The Kitchen
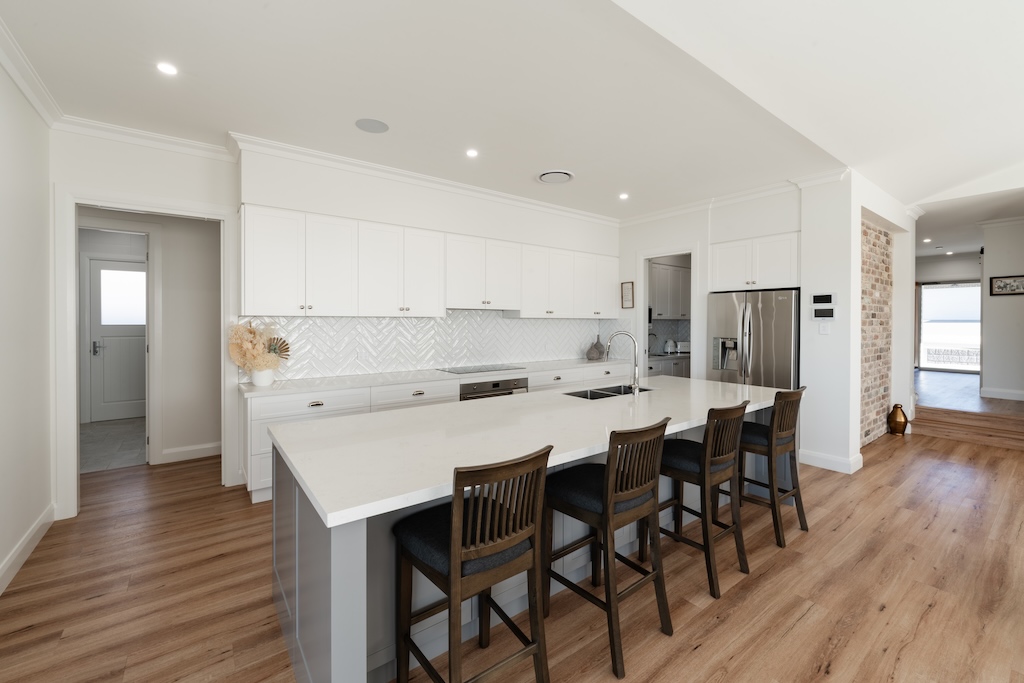
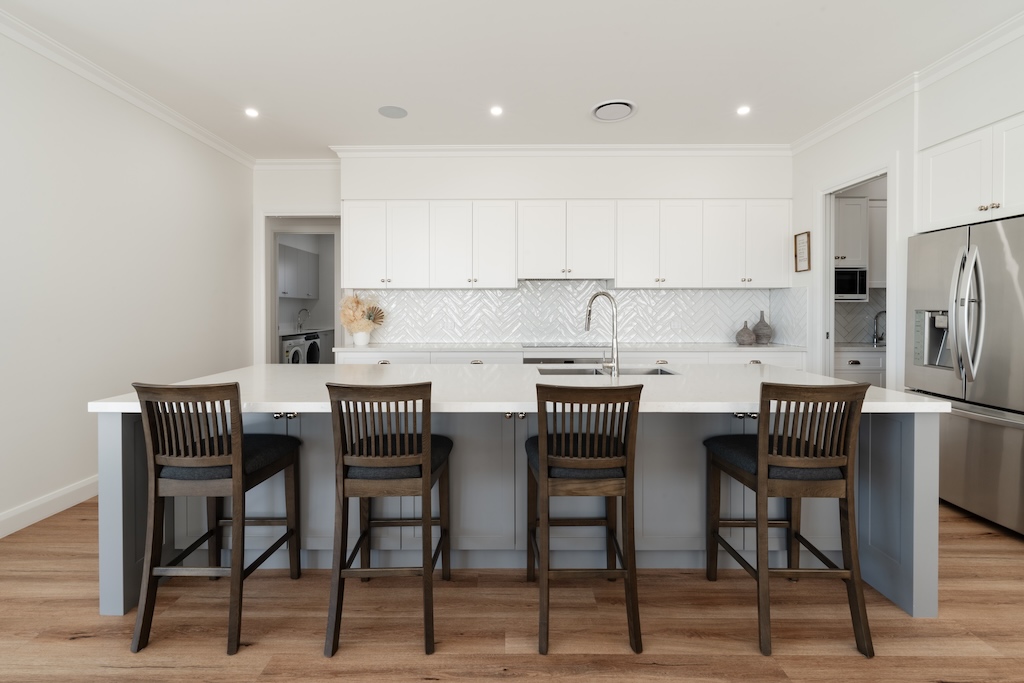
The kitchen at 16 O'Brien Street has been designed as a central feature of the home, combining generous preparation space, extensive storage and a refined selection of finishes. Its open-plan arrangement creates a natural connection with the adjoining dining and living areas, while the substantial island bench establishes a prominent focal point within the interior.
The oversized island bench provides an expansive work surface, complemented by contrasting cabinetry and a generous breakfast bar with seating for four. Crisp white benchtops, detailed cabinetry and a herringbone-patterned splashback introduce subtle texture, while the timber flooring adds warmth to the predominantly neutral palette.
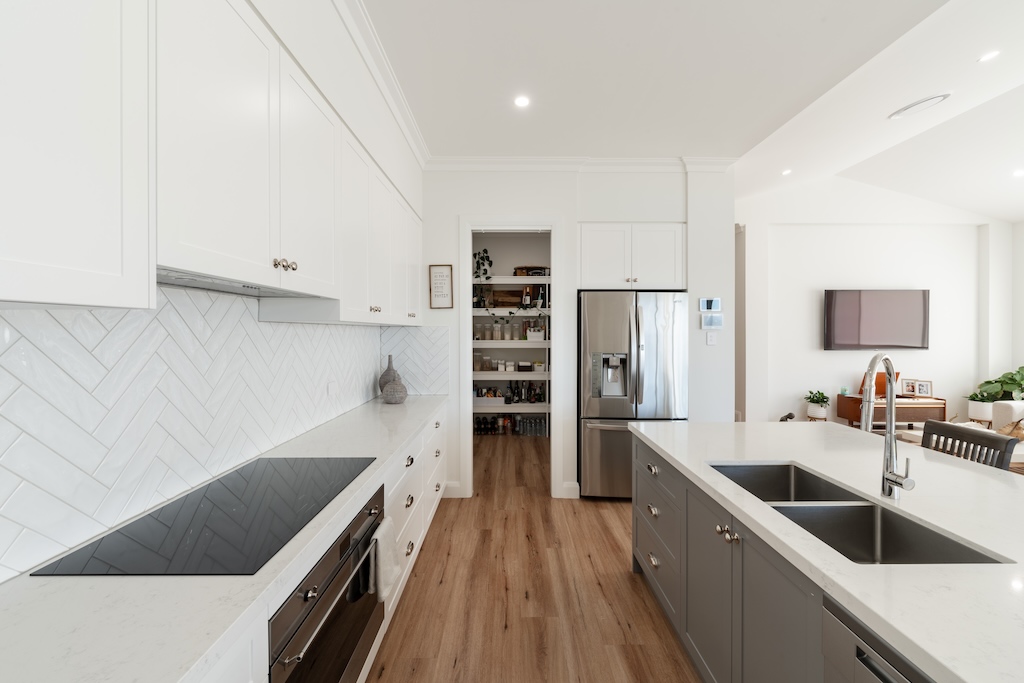
The kitchen's practical layout incorporates extensive bench space, integrated appliances and carefully positioned storage, ensuring the room remains as functional as it is visually appealing. The combination of white cabinetry and contrasting grey finishes creates a balanced aesthetic that complements the surrounding living areas.
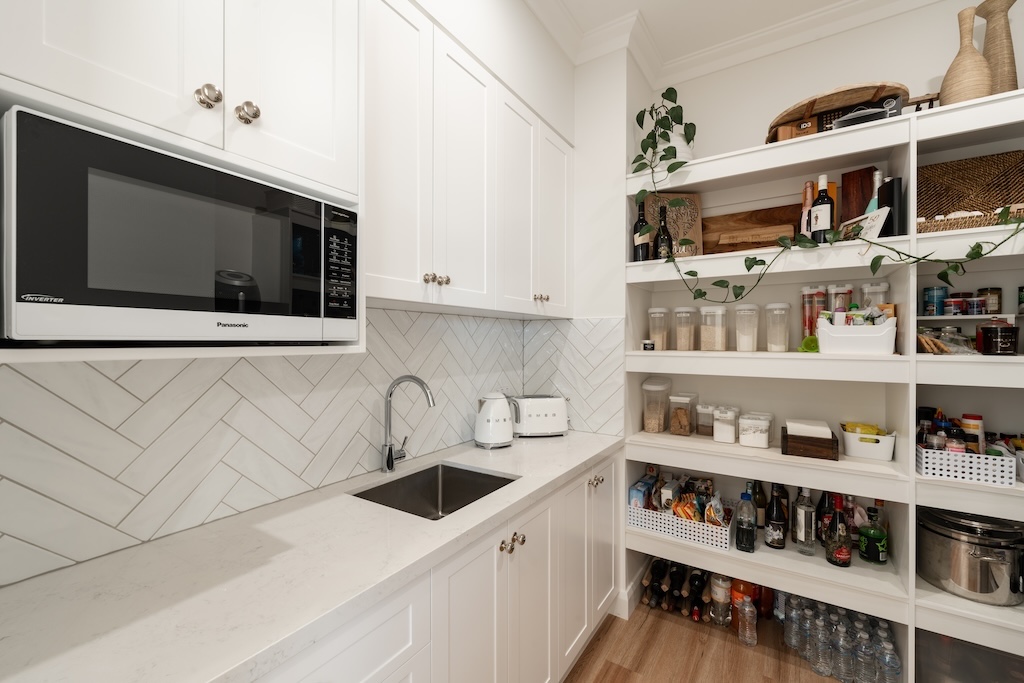
A dedicated butler's pantry extends the kitchen's functionality, providing additional preparation space, cabinetry and open shelving. Its arrangement allows everyday essentials to be conveniently organised and readily accessible, while keeping the main kitchen uncluttered.
Natural light enhances the bright interior, with the open-plan configuration allowing the kitchen to remain connected to family activities and entertaining. The generous proportions provide ample room for movement, making the space equally suited to daily routines and larger gatherings.



A distinctive Oakdale residence where traditional craftsmanship meets refined architectural design. From the hand-cut hardwood porch detailing and recycled brick feature wall to the expansive raked ceilings and thoughtfully appointed interiors, 16 O'Brien Street reflects the attention to detail, quality materials and enduring workmanship that define Harvey Homes.


Refined Interior Finishes
The bathrooms and laundry at 16 O'Brien Street reflect the home's attention to detail, combining natural textures, quality materials and practical design with elegant, understated finishes.
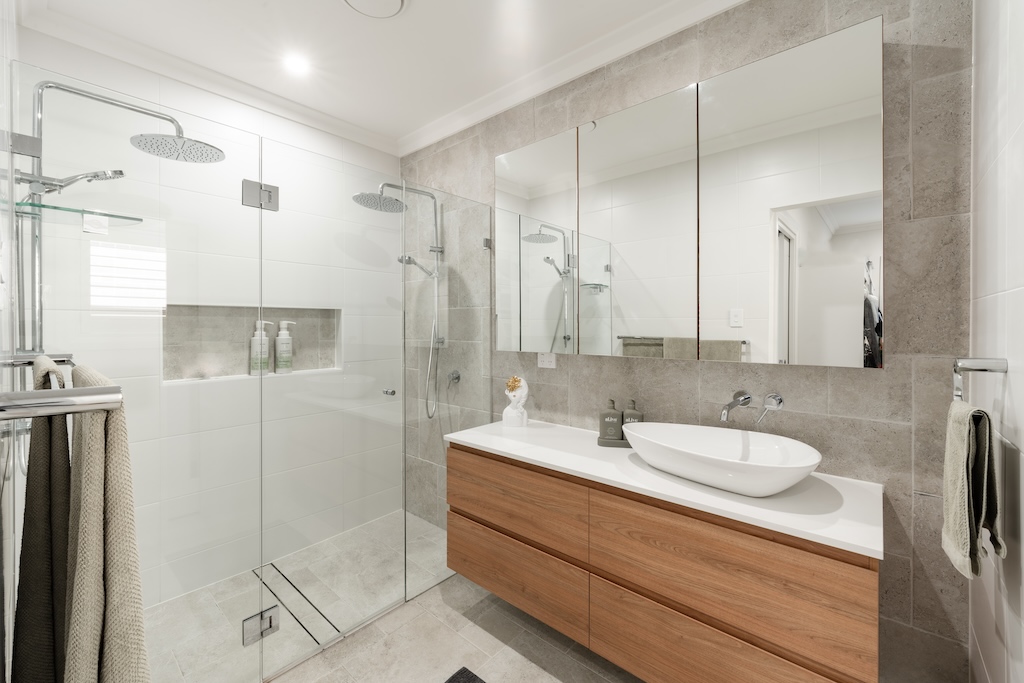
The ensuite features a spacious glass-enclosed shower with dual rainfall shower heads, a recessed wall niche and large-format tiling. Soft stone-inspired finishes create a consistent palette, enhancing the room's bright and open appearance.
A floating timber vanity introduces warmth and contrast, complemented by a white benchtop, above-counter basin and mirrored cabinetry. Chrome fixtures and carefully positioned lighting complete the space.
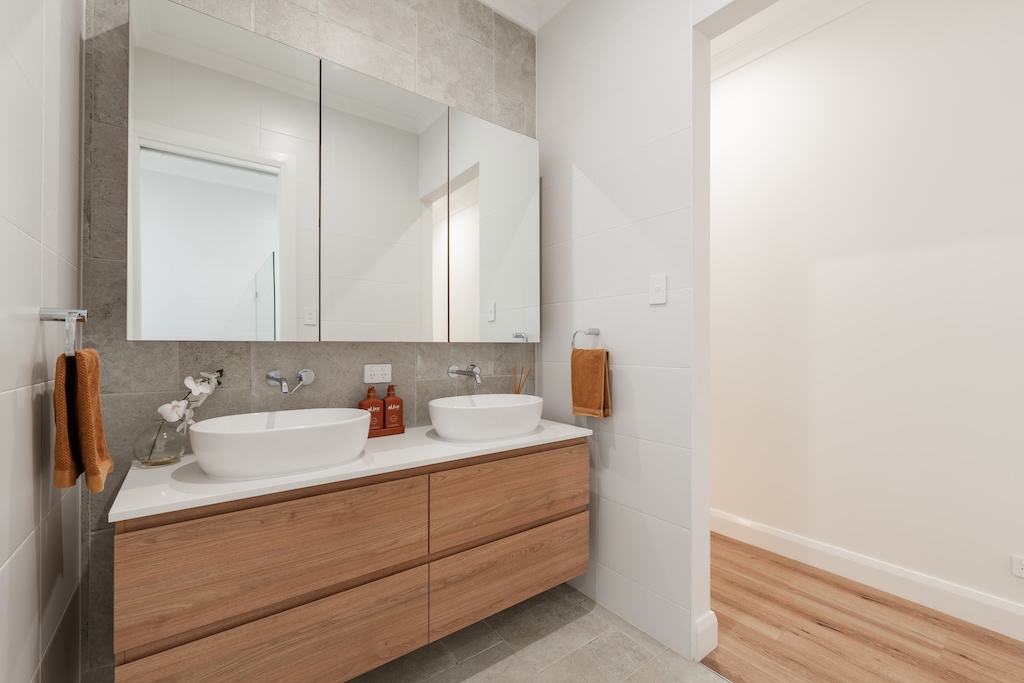
The second bathroom continues this design approach, featuring a timber vanity, twin above-counter basins and generous mirrored storage. White finishes and natural timber tones maintain a cohesive appearance across both bathrooms.
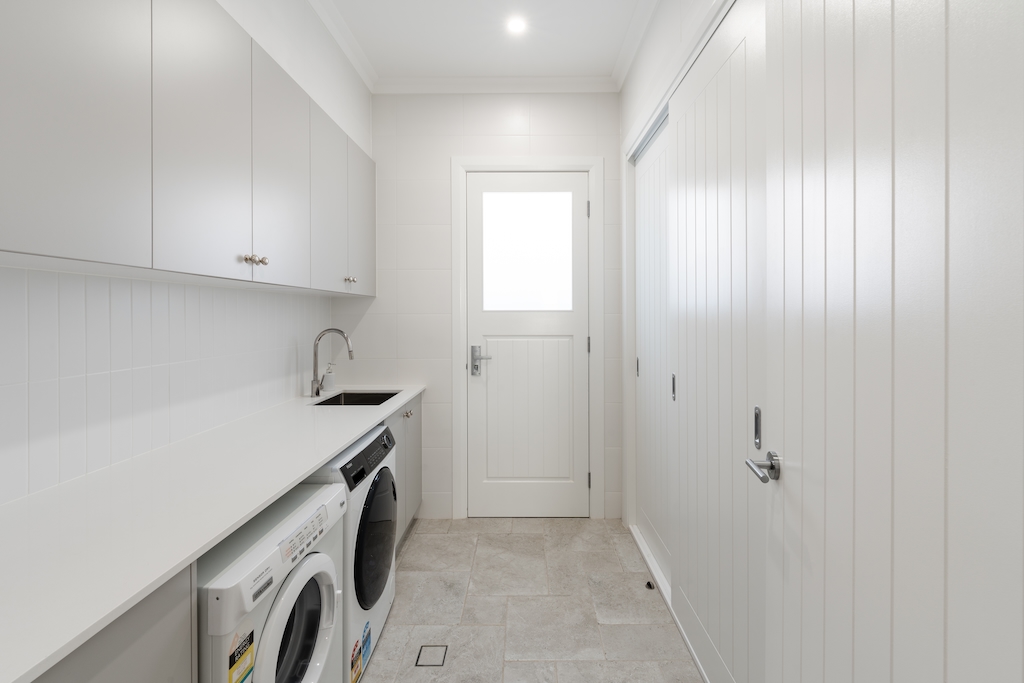
The laundry combines extensive white cabinetry with a long benchtop, integrated sink and dedicated appliance spaces. Vertical wall panelling adds subtle texture, while a glazed external door provides natural light and convenient outdoor access.
Outdoor Living, Beautifully Connected
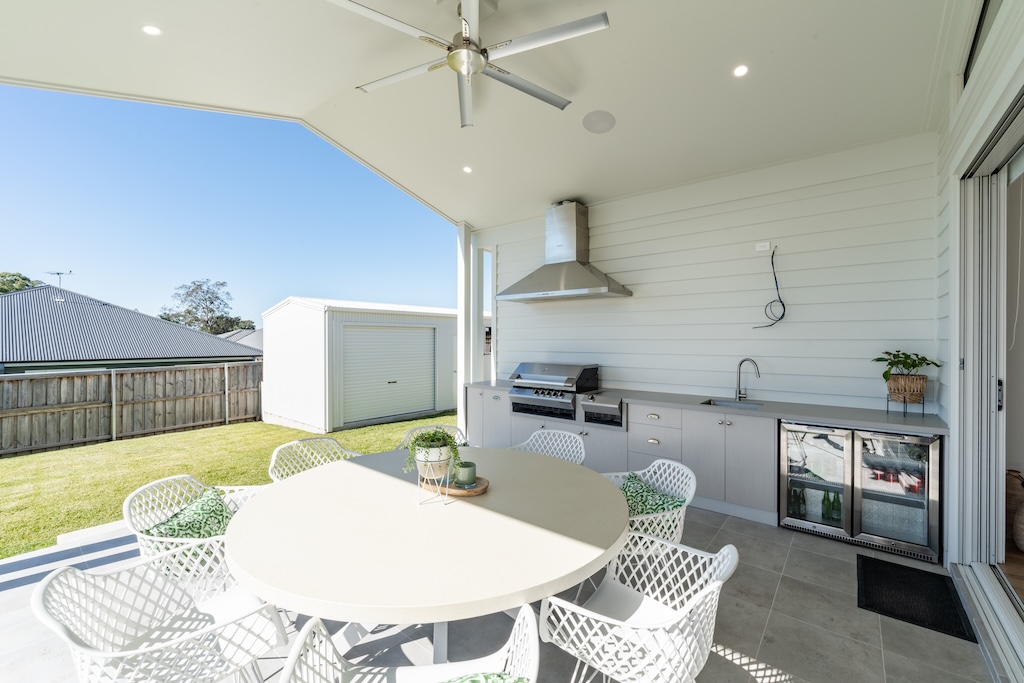
The outdoor entertaining area at 16 O'Brien Street extends the home's generous living spaces into a beautifully appointed alfresco, combining architectural detailing, practical amenities and an inviting setting for year-round entertaining.
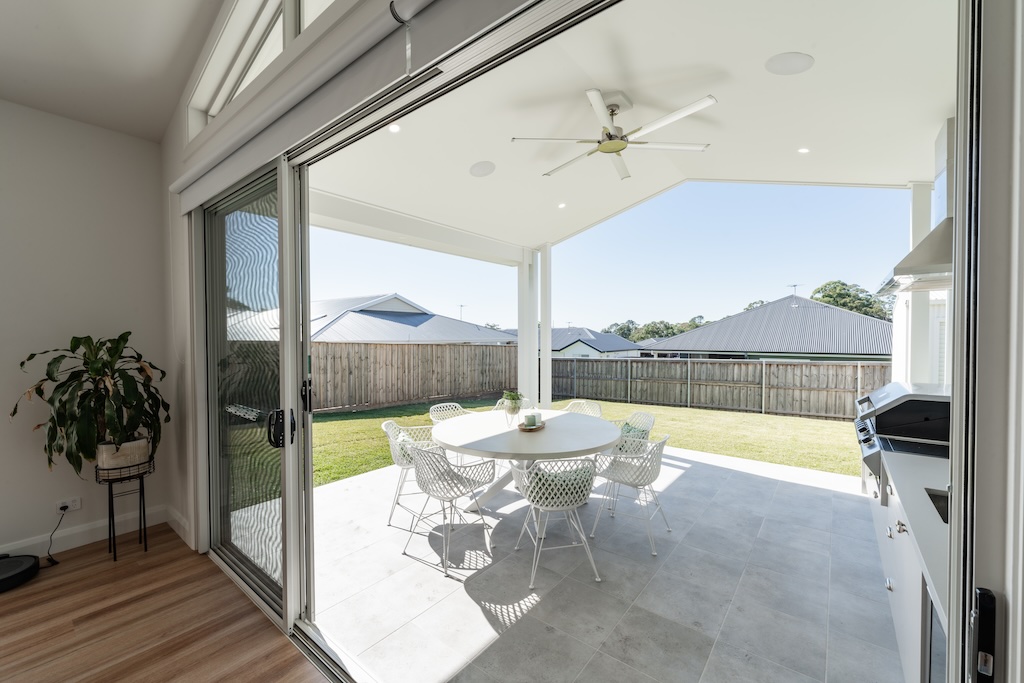
The covered alfresco features a striking raked ceiling that continues the elevated roofline of the adjoining living areas. A triangular highlight window positioned above the expansive stacker doors introduces additional natural light while emphasising the connection between the home's interior and exterior spaces.
Designed for both relaxation and entertaining, the alfresco incorporates a fully equipped outdoor kitchen with a built-in barbecue, rangehood, sink and under-bench refrigeration. The combination of white cladding, tiled flooring and integrated lighting creates a clean, cohesive appearance, complemented by a ceiling fan for added comfort.
Large stacker doors open directly from the main living area, creating a seamless transition between indoor and outdoor spaces. The generous covered area accommodates outdoor dining and overlooks the adjoining lawn, providing an ideal environment for family gatherings and entertaining guests.
The outdoor space reflects the same attention to detail evident throughout the residence, with carefully considered proportions, durable finishes and practical features designed to enhance everyday living.
From the distinctive hardwood porch and recycled brick feature wall to the expansive kitchen, refined interiors and connected alfresco, 16 O'Brien Street showcases the breadth of craftsmanship behind Harvey Homes. Each element contributes to a residence that combines architectural character, quality construction and enduring appeal.