Spring Farm
Nestled in the heart of Spring Farm, this beautifully designed dual-dwelling property brings together timeless architectural character and contemporary family living.
Featuring four bedrooms, two bathrooms and a double garage, the home presents an inviting streetscape where every detail has been thoughtfully considered.
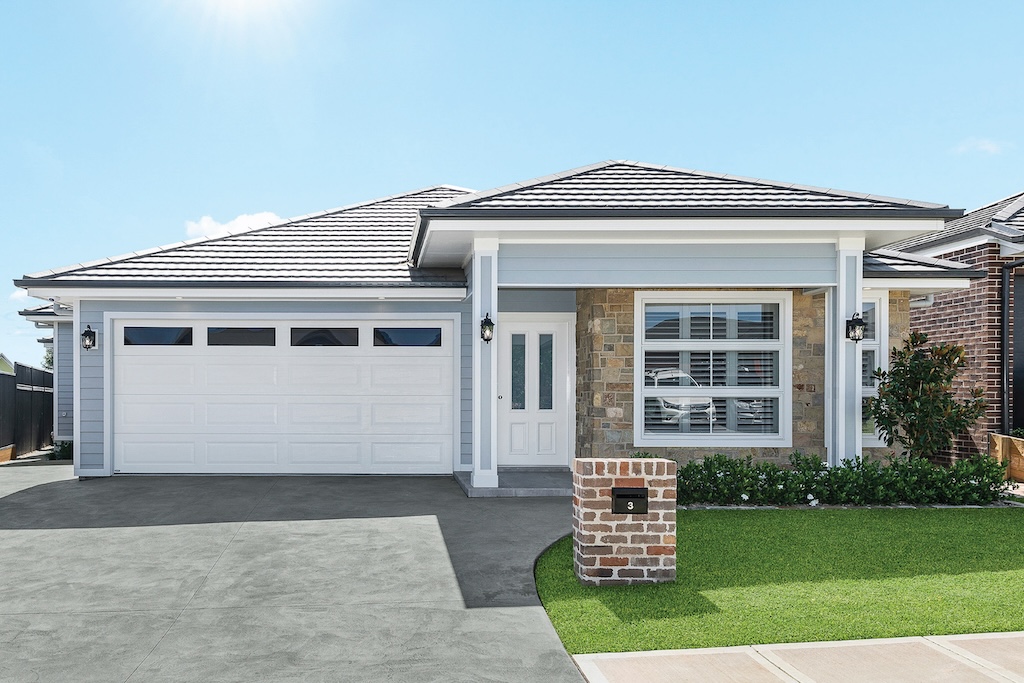
The façade showcases a beautiful combination of feature stonework and crisp white weatherboard-style cladding, creating a striking contrast of natural textures and contemporary finishes. The carefully selected stone introduces warmth, depth and character, while the clean lines of the cladding, white window frames and thoughtfully proportioned roofline establish a refined and cohesive architectural appearance.
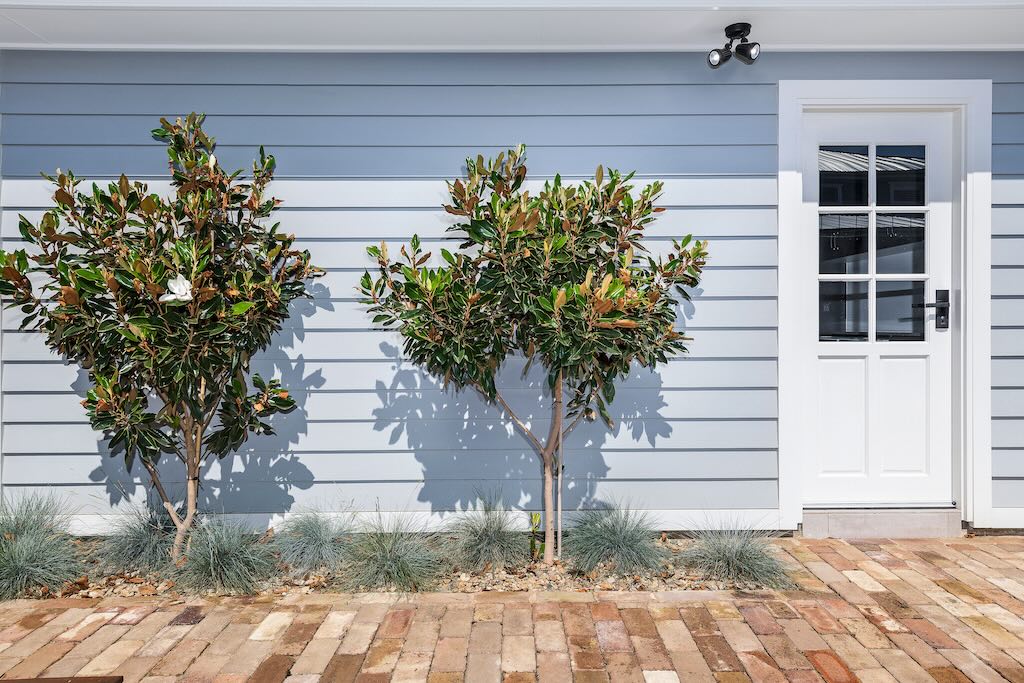
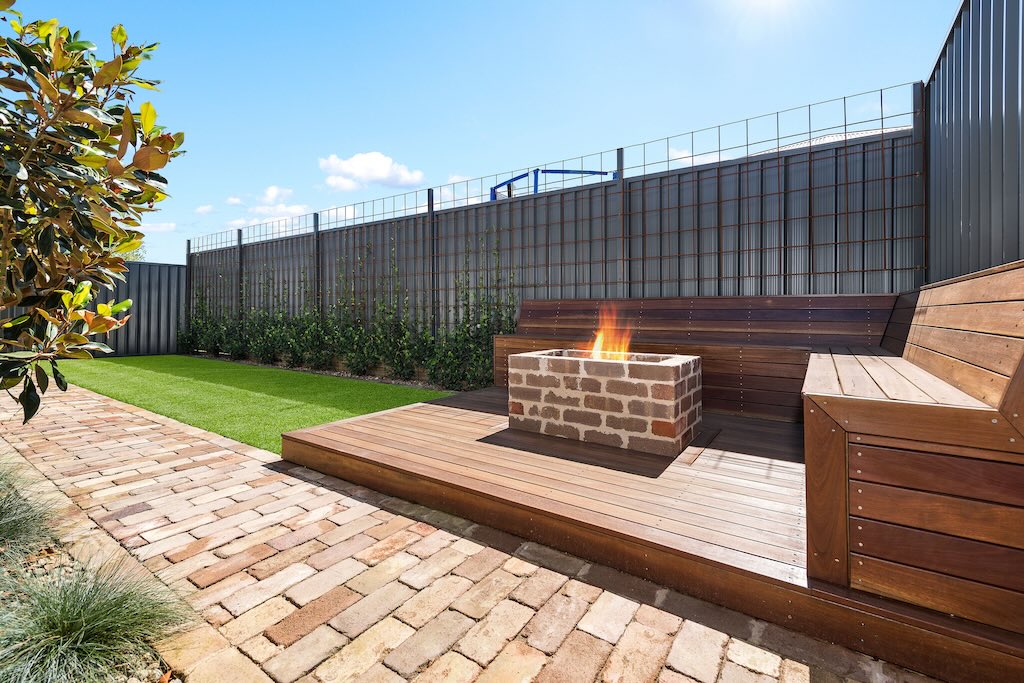
Subtle exterior lighting adds another layer of detail, highlighting the home's architectural features and creating a welcoming atmosphere after sunset. The landscaped front and rear gardens complete the picture, with neatly maintained lawns, carefully positioned planting and a gently curved garden edges softening the transition between the home and driveway.
From the brick letterbox to the carefully considered finishes surrounding the entry, the result is a home that feels established, welcoming and beautifully balanced, a reflection of the care and craftsmanship that defines Harvey Homes.

Designed For Living
Beyond its striking exterior, the Spring Farm residence reveals a thoughtfully designed interior where contemporary finishes, comfort and functionality come together to create an inviting family home.
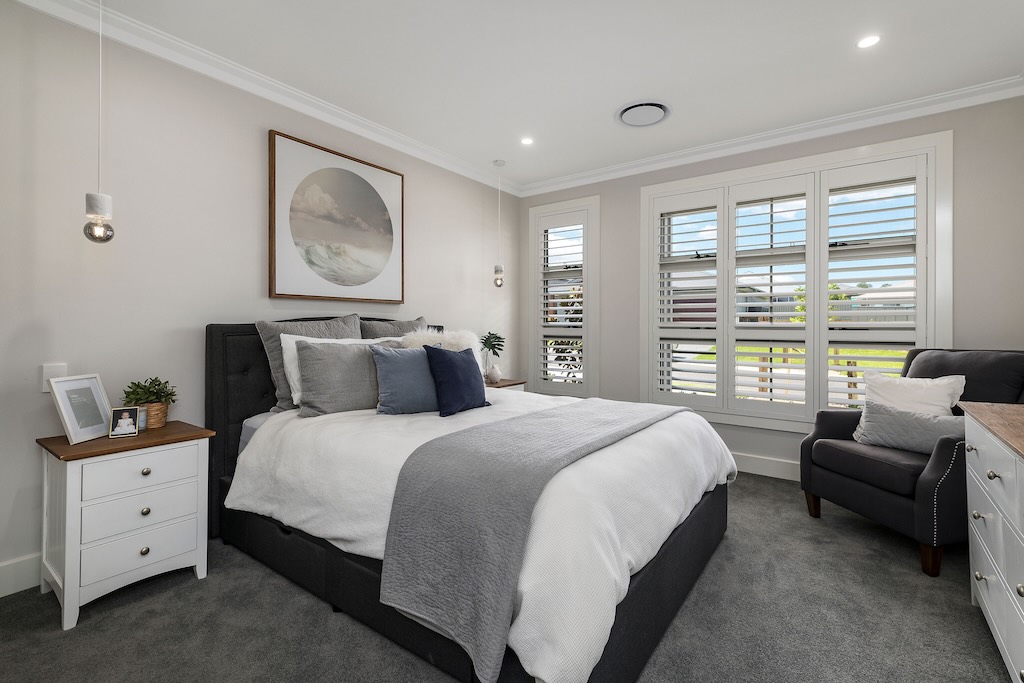
The bedrooms continue the home's refined aesthetic, with soft neutral tones, quality carpeting and carefully selected finishes. Plantation shutters introduce timeless character, while decorative cornices and considered lighting add subtle architectural detail.
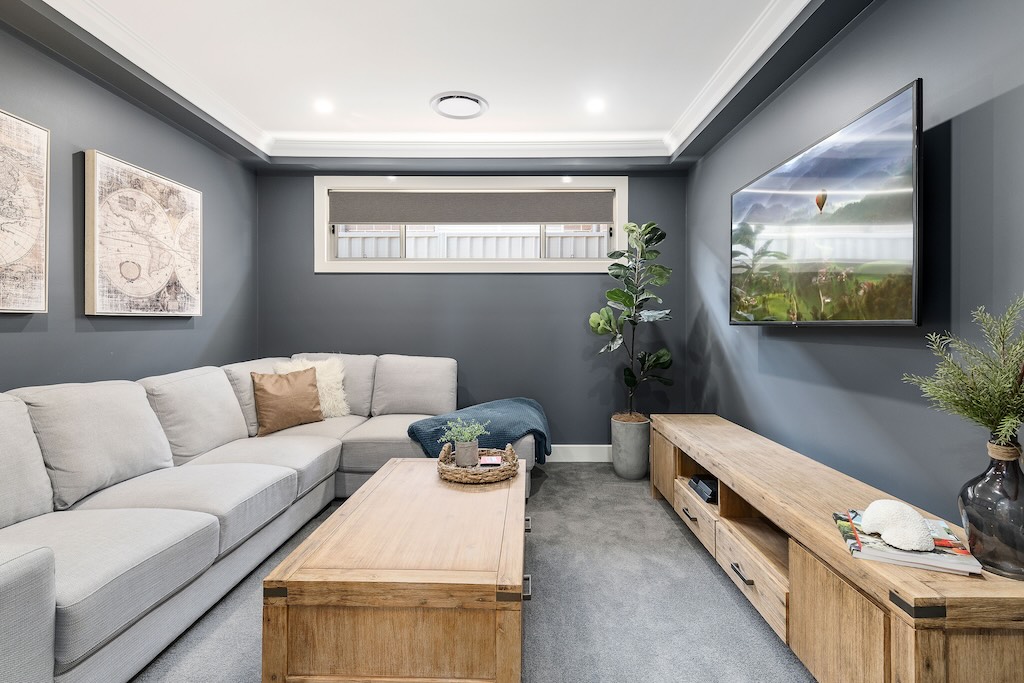
A dedicated media room provides a comfortable retreat, featuring rich charcoal walls, plush carpeting and subtle recessed lighting. The darker palette creates a cinema-inspired atmosphere, offering a separate space for relaxation and entertainment.
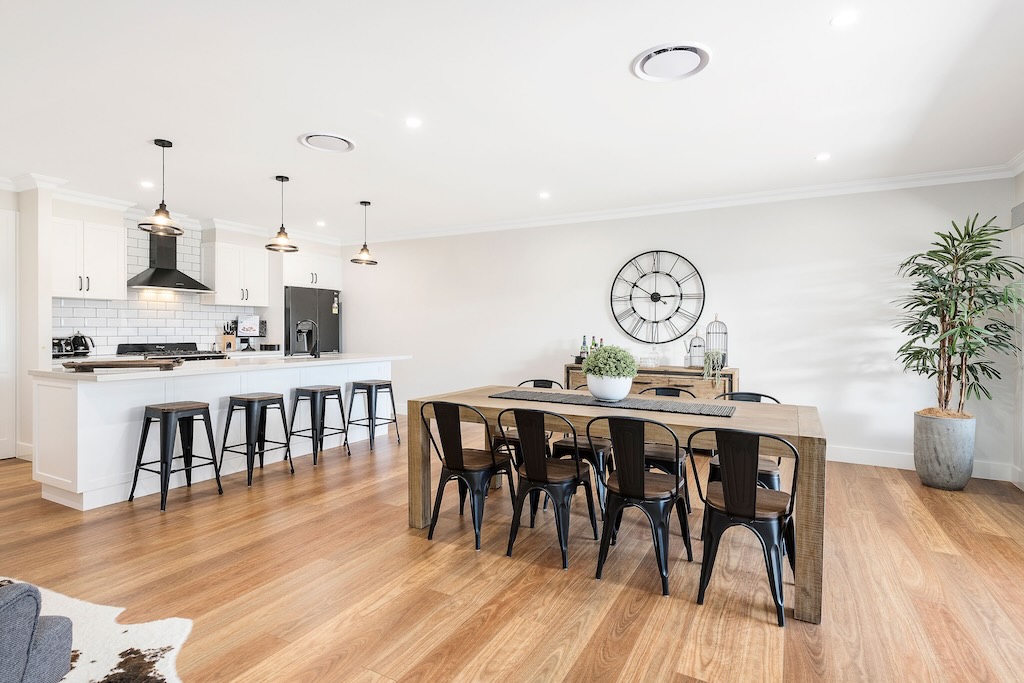
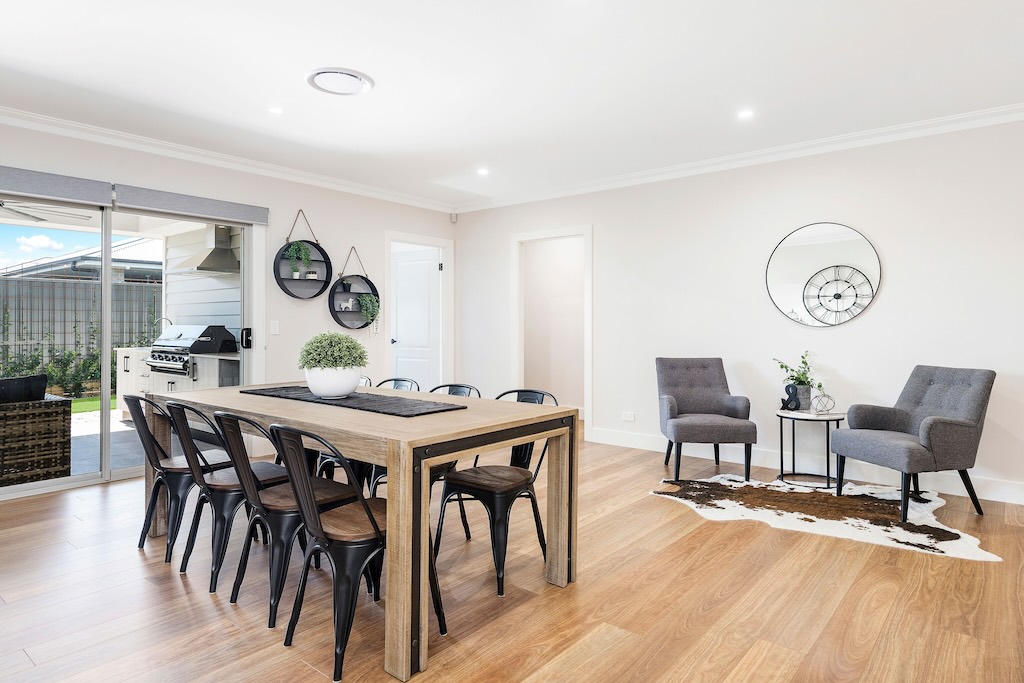
The open-plan kitchen, dining and living area forms the heart of the home, combining generous proportions with an abundance of natural light. Warm timber-look flooring complements crisp white cabinetry, contrasting black fixtures and elegant pendant lighting. A spacious island bench provides a practical centrepiece, while the adjoining dining area offers an inviting setting for everyday living and entertaining.
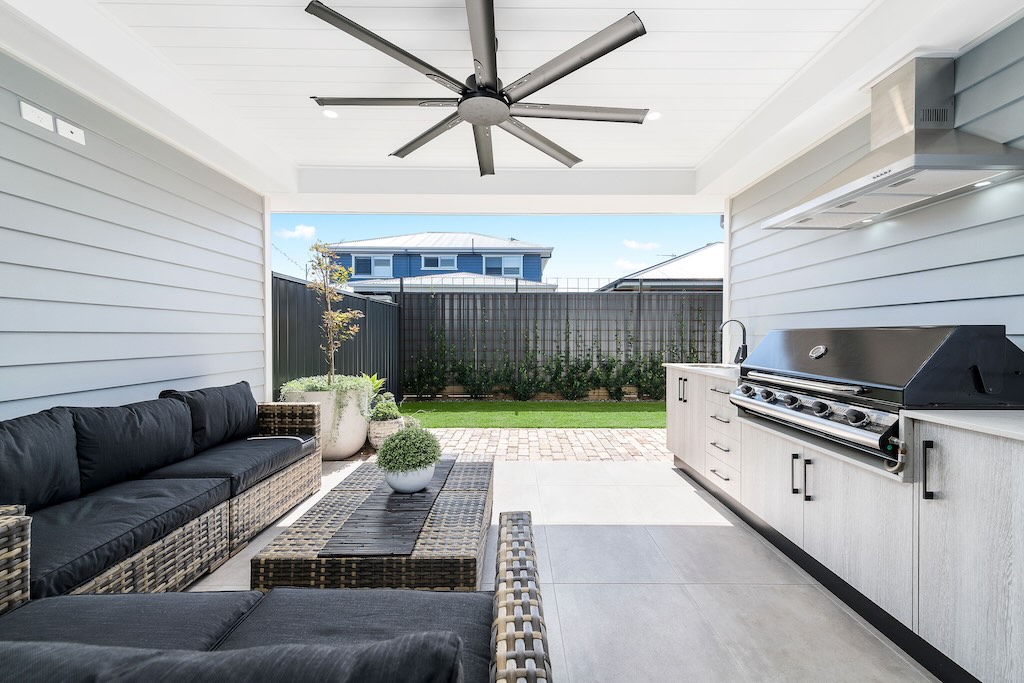
Extending the living experience outdoors, the covered entertaining area combines contemporary white cladding, tiled flooring and a striking ceiling fan with a fully equipped outdoor kitchen. A built-in barbecue, generous preparation space and comfortable lounge seating create an ideal setting for year-round entertaining.
Every space reflects Harvey Homes' commitment to thoughtful design, quality craftsmanship and creating beautiful homes that are genuinely enjoyable to live in.
Beautifully Considered Spaces
The attention to detail throughout this Spring Farm residence extends into the bathrooms and laundry, where carefully selected materials, contemporary finishes and practical design come together to create spaces that are both functional and visually appealing.
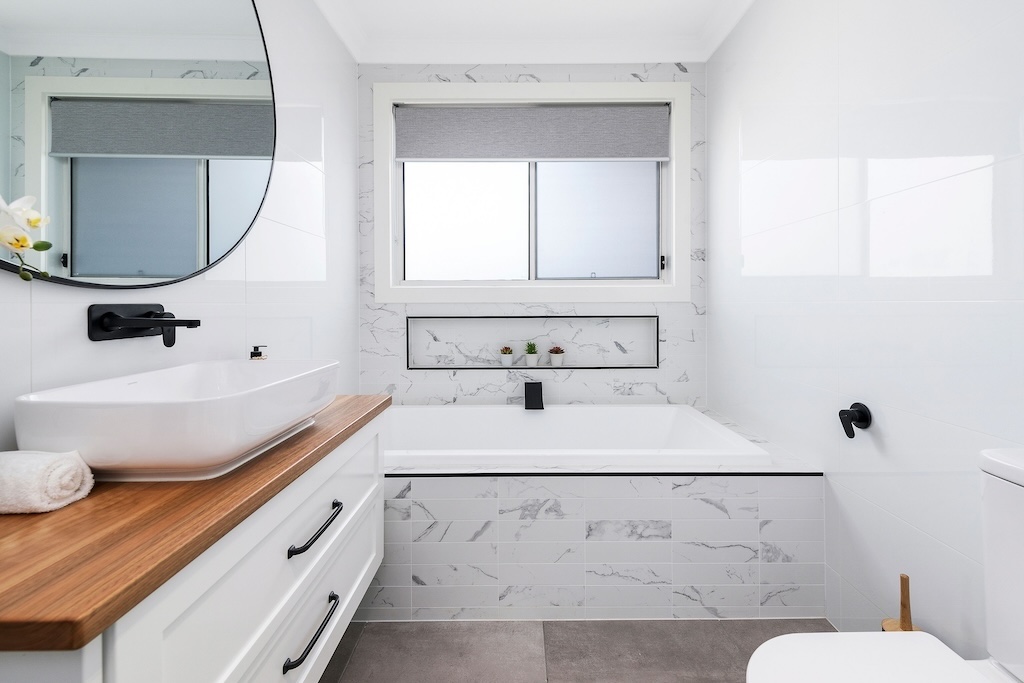
The main bathroom combines marble-inspired feature tiling with crisp white finishes and the natural warmth of a timber vanity benchtop. A built-in bathtub, recessed wall niche and contrasting matte black fixtures create a refined, cohesive appearance, while natural light enhances the room's bright and welcoming atmosphere.
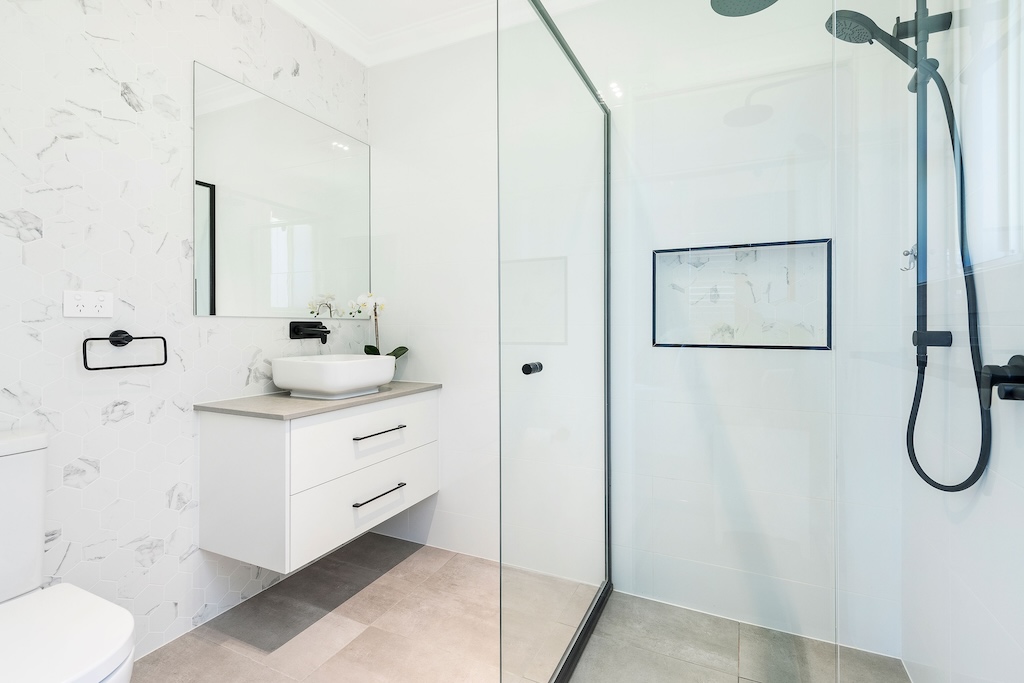
The second bathroom continues this design approach with a floating white vanity, above-counter basin and spacious glass-enclosed shower. Marble-look feature tiles, neutral flooring and matte black tapware introduce subtle contrast, while the recessed shower niche maintains a clean, uncluttered finish.
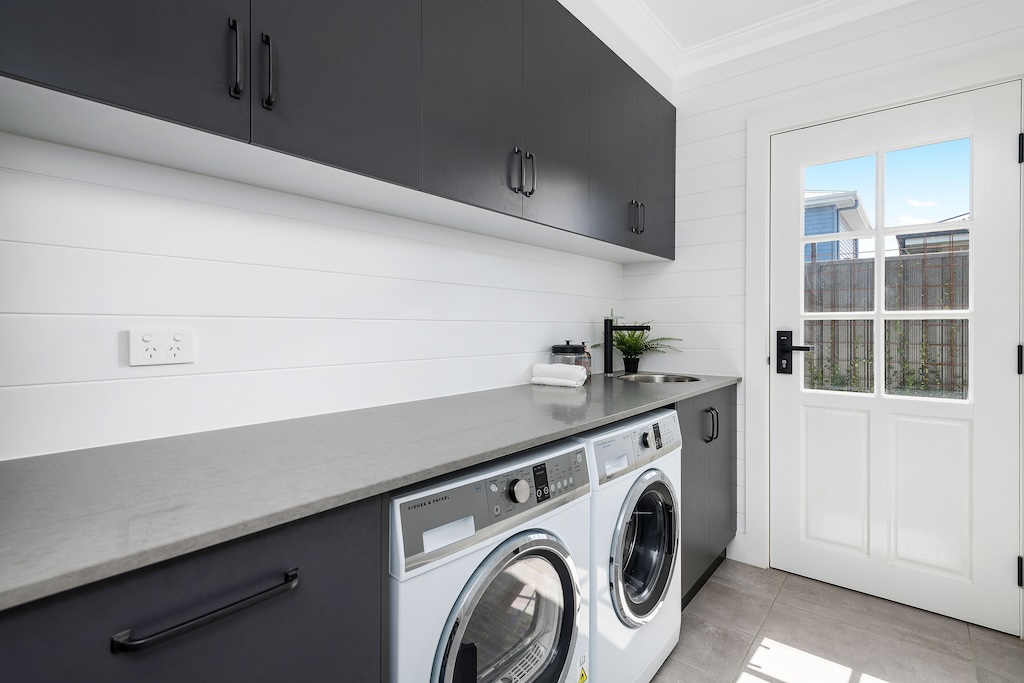
The laundry is equally considered, featuring charcoal cabinetry, an expansive grey benchtop and generous storage. White horizontal wall panelling provides a striking contrast to the darker finishes, while a glazed external door introduces natural light and convenient outdoor access.
Together, these spaces reflect the craftsmanship and thoughtful attention to detail that define the home, ensuring even the most practical areas are finished to an exceptional standard.

A considered balance of contemporary design, quality craftsmanship and timeless finishes. From the striking stonework and architectural detailing to the carefully curated interiors and landscaping, every element of this Spring Farm residence has been thoughtfully brought together to create a home of lasting beauty and character.
Dual Occupancy, Greater Potential
Two thoughtfully designed residences, one property, and greater opportunities for rental income, investment potential and flexible family living. The Spring Farm development demonstrates how dual occupancy can maximise the value and functionality of a property without compromising on quality or design.
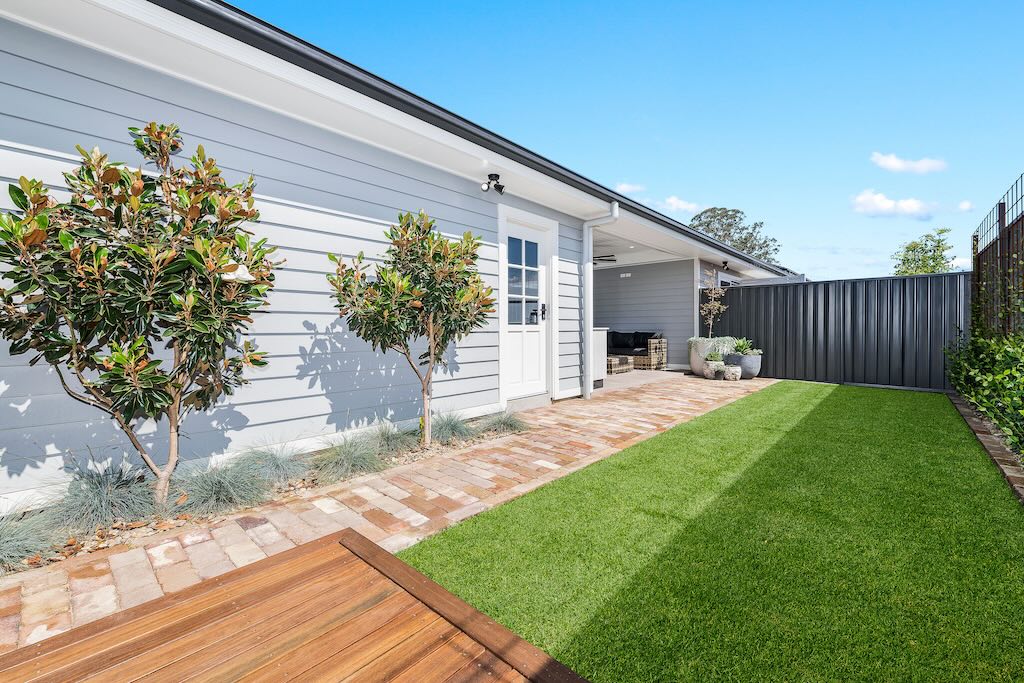
Complementing the main residence is a beautifully appointed two-bedroom secondary dwelling, thoughtfully designed to provide a fully independent living environment. Complete with its own kitchen, bathroom, laundry, living area and private backyard, the residence offers all the comforts of a standalone home within a carefully planned dual occupancy development.
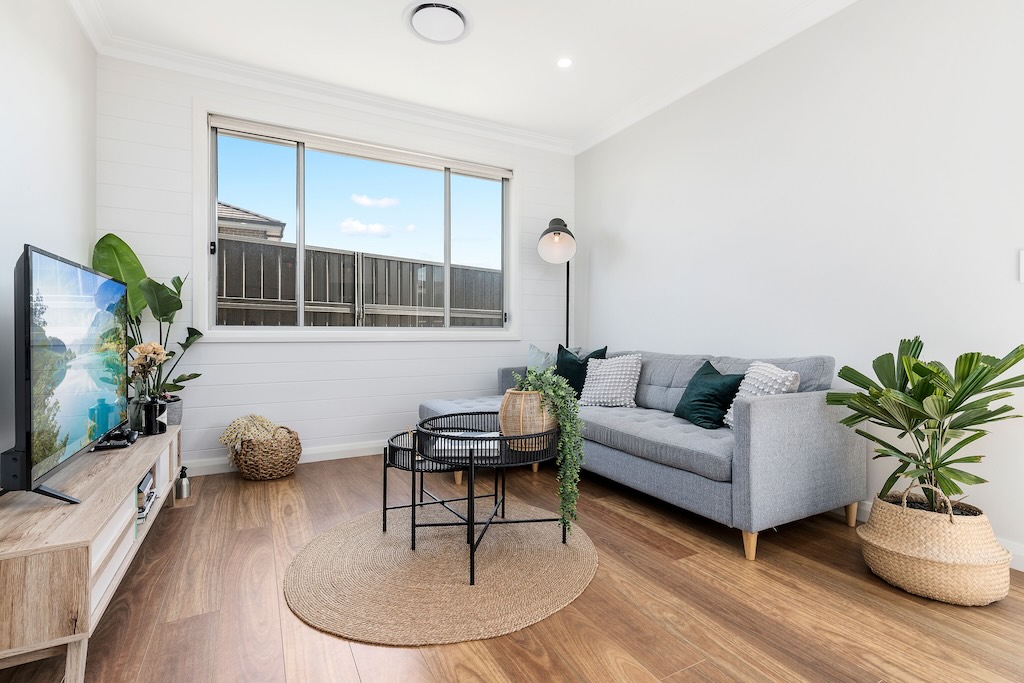
The open-plan living area creates a bright and welcoming atmosphere, with warm timber-look flooring, soft neutral tones and an abundance of natural light. Contemporary furnishings and carefully considered proportions establish a comfortable setting for everyday living, while the seamless connection between the kitchen and lounge enhances the sense of openness throughout the home.
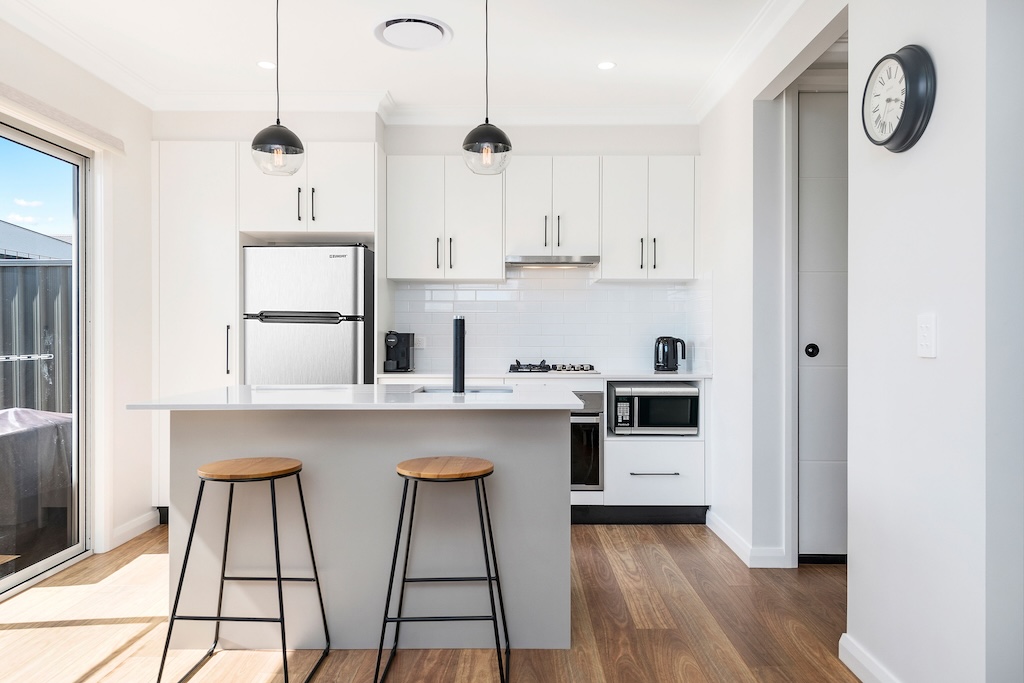
The kitchen combines practicality with understated contemporary styling. Crisp white cabinetry, contrasting dark fixtures, pendant lighting and a central island bench create a functional and inviting space. Thoughtful storage solutions and integrated appliances ensure the kitchen is well equipped for independent living without sacrificing valuable floor space.
Beyond the interiors, the inclusion of two bedrooms, a dedicated bathroom, laundry facilities and a private outdoor area provides residents with genuine independence. Whether accommodating extended family members or serving as a separate rental residence, the secondary dwelling offers flexibility to suit changing lifestyle and investment needs.
Together, these two residences showcase the versatility of thoughtful residential design, combining architectural character, quality craftsmanship and practical functionality. The completed Spring Farm development reflects Harvey Homes' commitment to creating beautiful, enduring homes that deliver both exceptional living environments and lasting value.