
Oakdale
Situated in Oakdale, this thoughtfully designed family residence combines traditional architectural influences with a practical, contemporary approach to everyday living.
Designed across split levels to complement the natural contours of the block, the home makes effective use of its setting while creating a distinctive architectural profile. The exterior is finished entirely in cladding, with decorative shingles to the gables introducing texture and character to the facade.
Beyond its exterior, the residence has been planned around the needs of a young family. Three children's bedrooms connect to a dedicated activity room, creating a shared space for play and relaxation while maintaining separation from the home's main living areas.
Throughout the interior, a combination of traditional detailing and carefully selected finishes brings warmth and personality to the living spaces. Decorative wall treatments, quality materials and distinctive joinery add depth and character, creating a welcoming environment that complements the home's architectural style.
The result is a home where architectural character and family functionality work together, with a carefully planned layout that responds to both the site and the people who live within it.


The Heart Of The Home
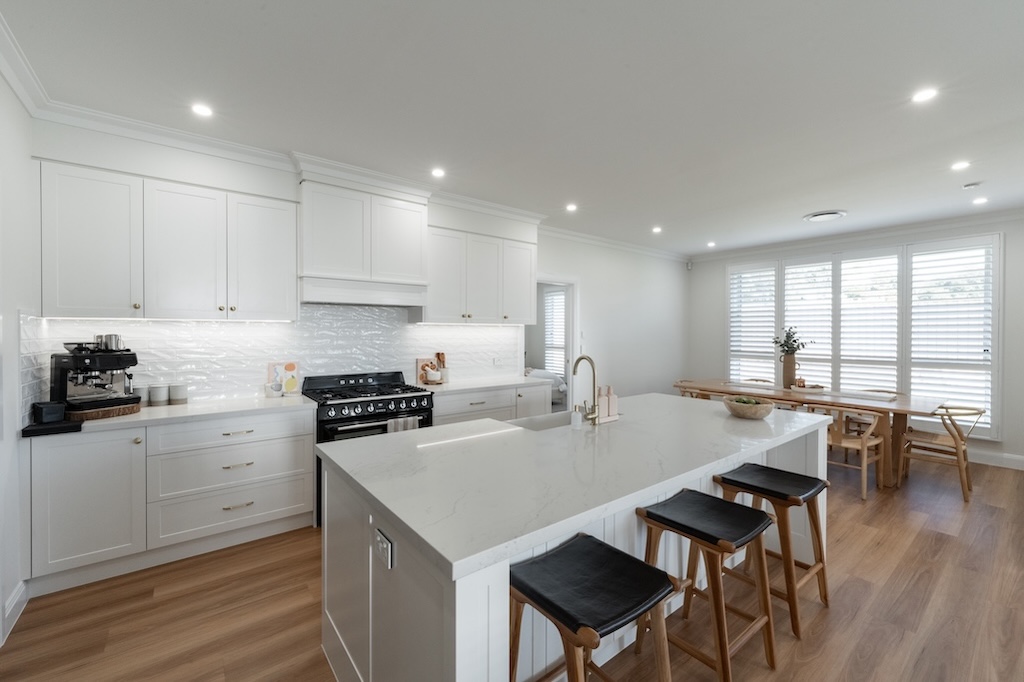
At the centre of Oakdale is a beautifully appointed kitchen, bringing together classic detailing, generous proportions and the practical requirements of family living. Its open-plan arrangement connects naturally with the adjoining dining area, creating an inviting setting for cooking, entertaining and spending time together.
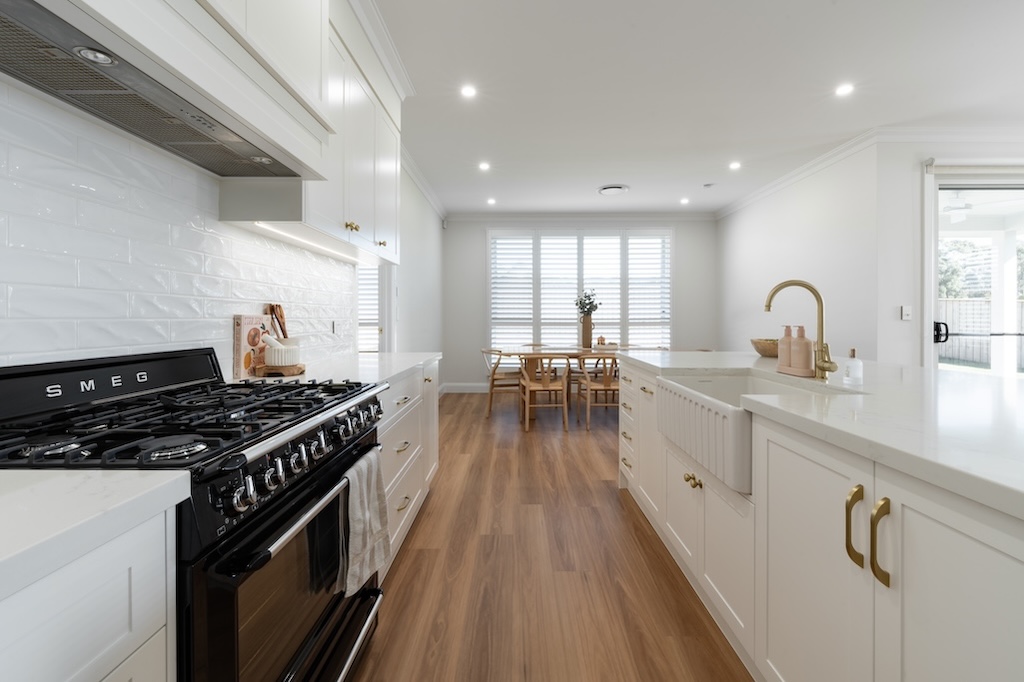
Crisp white shaker-style cabinetry is paired with stone benchtops and brushed brass hardware, establishing a light, elegant palette. A substantial central island provides ample preparation space and casual seating, while warm timber-look flooring offers a natural contrast to the surrounding finishes.
A statement canopy rangehood sits above the freestanding Smeg gas cooker and oven, forming a prominent focal point along the main kitchen wall. The textured white splashback introduces another layer of detail, complementing the clean lines and traditional profile of the joinery.
Beyond the island, the dining area enjoys an abundance of natural light through generous windows fitted with plantation shutters. Its close connection to the kitchen encourages an easy flow between food preparation and dining, with an open arrangement that accommodates both everyday meals and entertaining.
The finer elements have been given equal attention, from the neatly finished cornices and recessed ceiling lighting to the farmhouse-style sink and elegant gooseneck tapware. Integrated storage maintains a streamlined appearance, ensuring the room remains practical without compromising its visual appeal.
With its combination of carefully selected materials, quality appliances and functional design, the kitchen achieves a balance between understated sophistication and everyday usability. Every element contributes to a space that is as enjoyable to spend time in as it is practical to use.
Character & Comfort
Beyond the kitchen, Oakdale's interior reveals a welcoming combination of natural textures, traditional features and inviting spaces designed for relaxation. The living areas and bedrooms each have their own character, while maintaining a consistent sense of warmth throughout the residence.
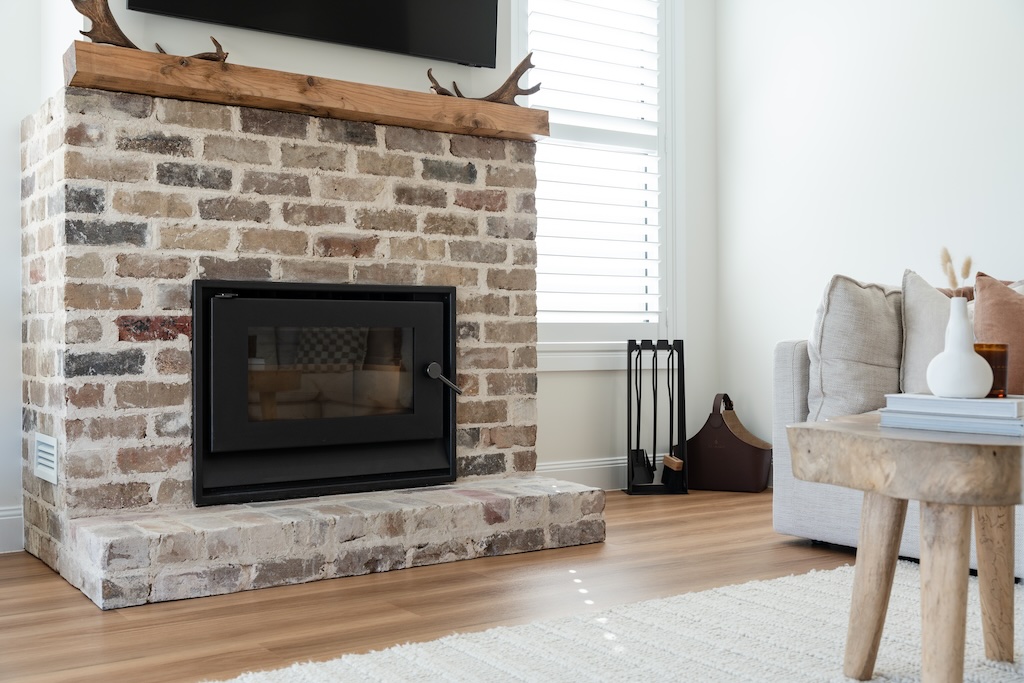
A natural wood-burning fireplace forms a distinctive feature of the living area, framed by recycled brickwork that introduces rustic charm and rich, earthy tones. The substantial timber mantel provides a beautiful finishing touch, while the exposed brick creates a textured contrast against the surrounding light interiors.
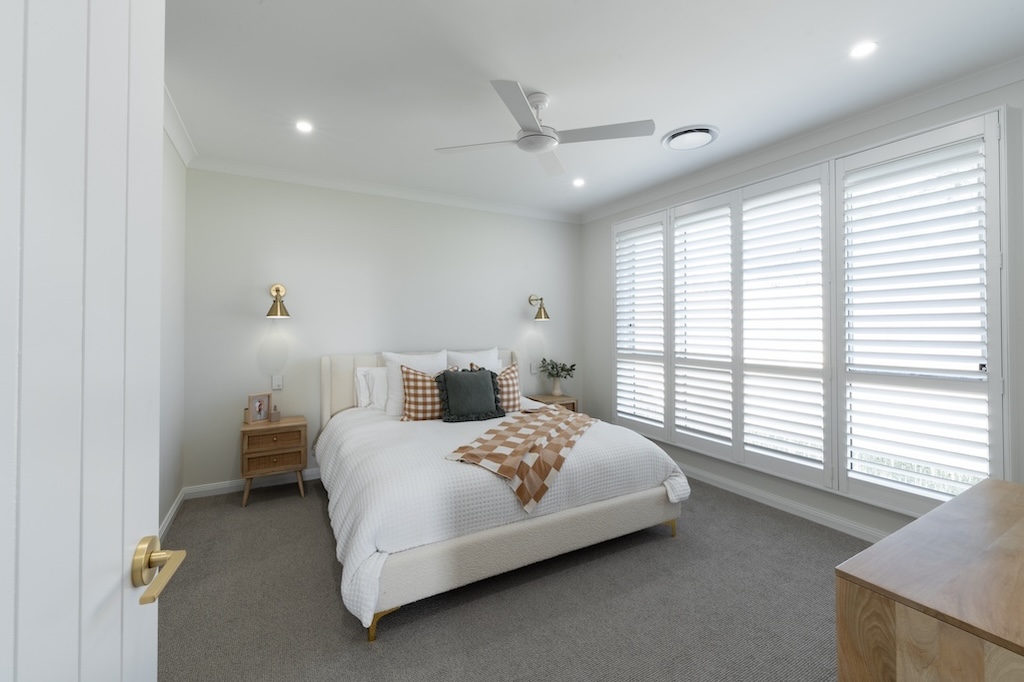
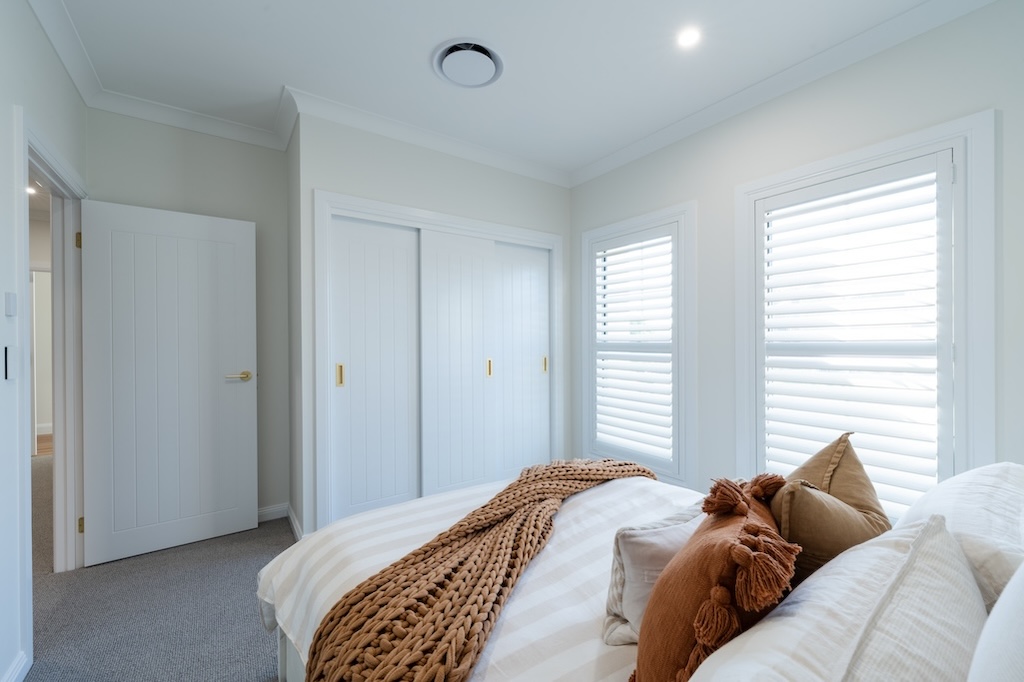
The bedrooms offer a softer atmosphere, with neutral carpeting, crisp white walls and generous windows fitted with plantation shutters. Natural light fills the rooms, while understated ceiling details, elegant wall lighting and warm timber furnishings contribute to a calm and comfortable setting.
An important feature of Oakdale is its family-oriented floor plan, with three children's bedrooms connected to a dedicated activity room. This arrangement provides a shared space for play, creativity and time together, while allowing each child the privacy of their own bedroom. It is a practical solution that reflects the needs of a growing family.
Traditional interior detailing continues through the bedrooms and adjoining spaces, including VJ feature panelling, barn-style doors and substantial 150mm skirting boards paired with 100mm architraves. These architectural elements introduce subtle definition and reinforce the home's distinctive style without overwhelming the simplicity of its interiors.



A distinctive blend of traditional charm and modern family living. From its split-level architecture and beautifully detailed exterior to the warmth of its recycled brick fireplace and carefully planned interiors, Oakdale reflects a thoughtful approach to residential design. A home shaped by its surroundings and created to bring comfort, character and connection to everyday family life.
Refined Finishes, Everyday Function
Oakdale's bathrooms and laundry continue the home's emphasis on quality materials and distinctive detailing, combining elegant finishes with the practical needs of a family household. A light, neutral palette provides the foundation for these spaces, complemented by decorative tiling, custom-style cabinetry and warm metallic accents.
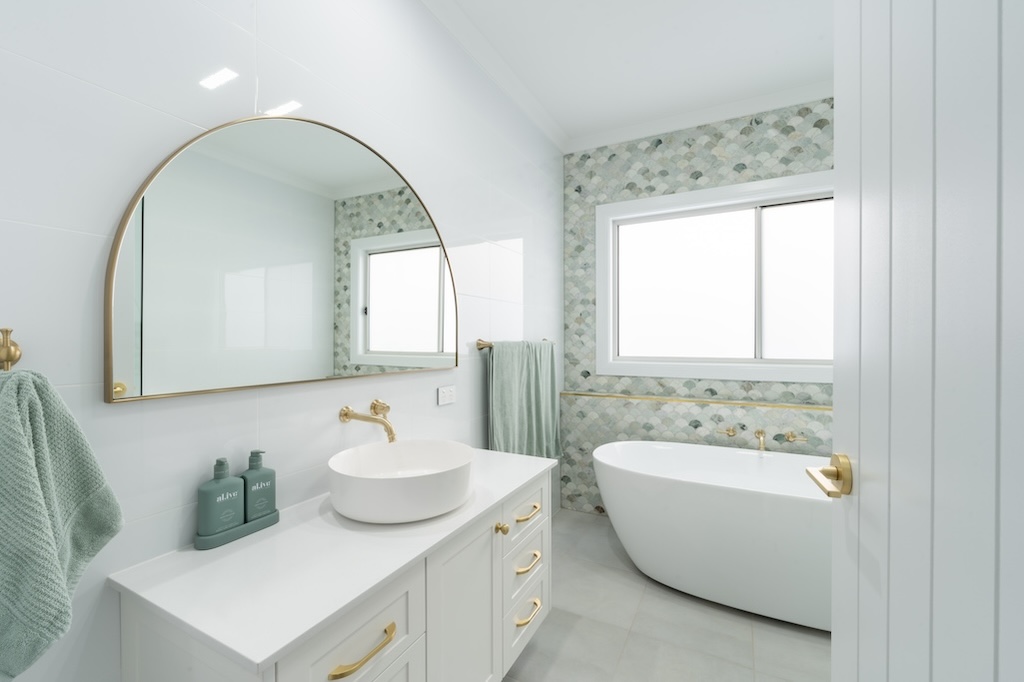
The main bathroom features a freestanding bathtub positioned beneath a generous window, creating a peaceful setting filled with natural light. An arched mirror, vessel basin and brushed brass tapware introduce a sense of understated luxury, while the patterned feature tiling adds texture and visual interest.
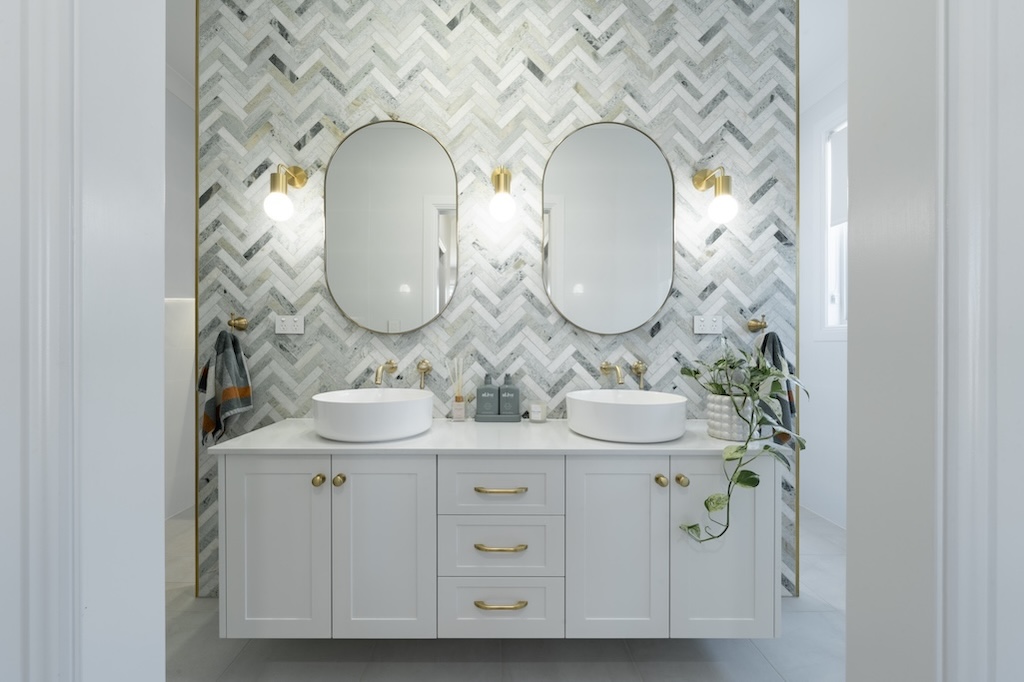
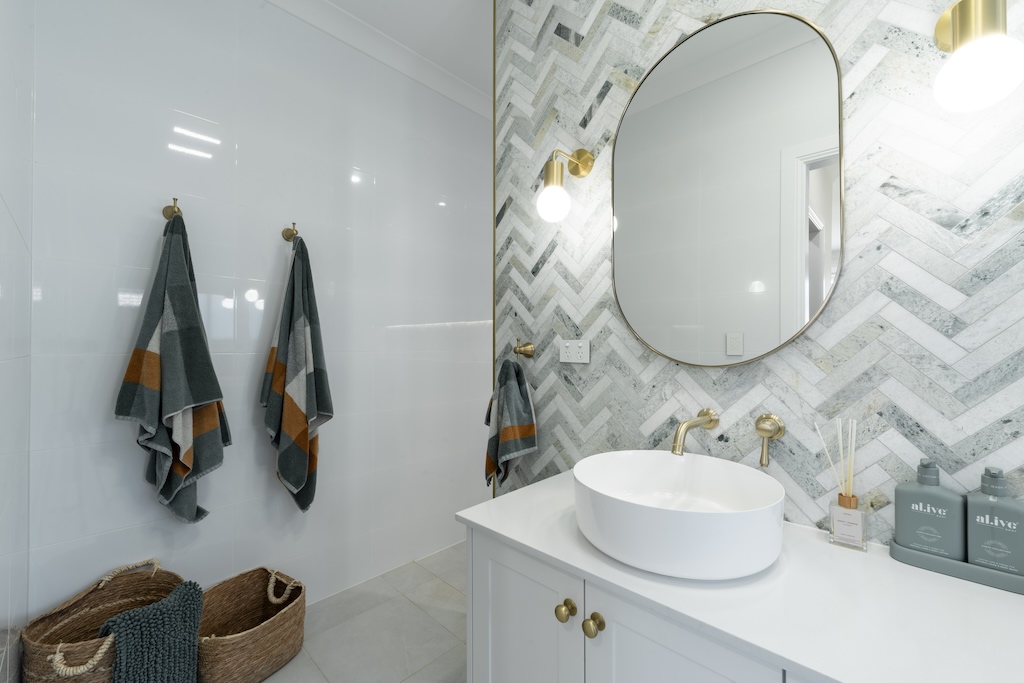
A beautifully appointed double vanity forms the centrepiece of the adjoining bathroom space, with twin oval mirrors, individual basins and coordinated wall lighting. The striking herringbone-patterned feature wall provides a decorative backdrop, while white cabinetry and brushed brass handles maintain a balanced, elegant appearance.
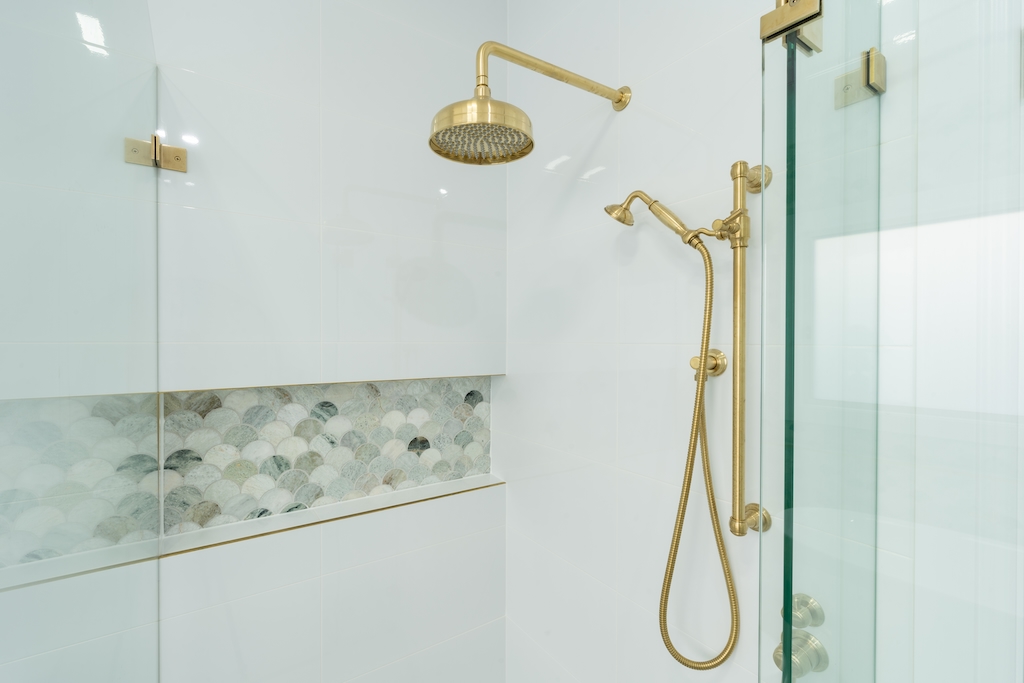
Throughout the wet areas, ABI brushed brass fittings bring consistency to the finer details. Particularly impressive is the glass-enclosed shower, featuring an overhead rainfall shower and matching handheld attachment. A recessed tiled niche provides convenient storage, with its decorative pattern adding another subtle layer of detail to the otherwise minimalist surrounds.
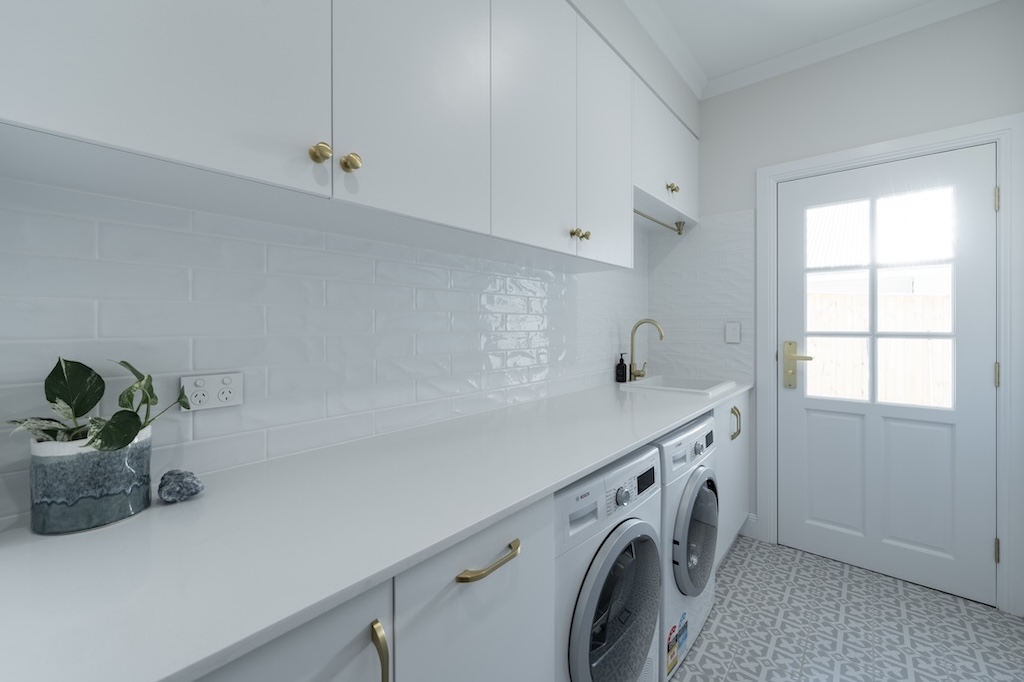
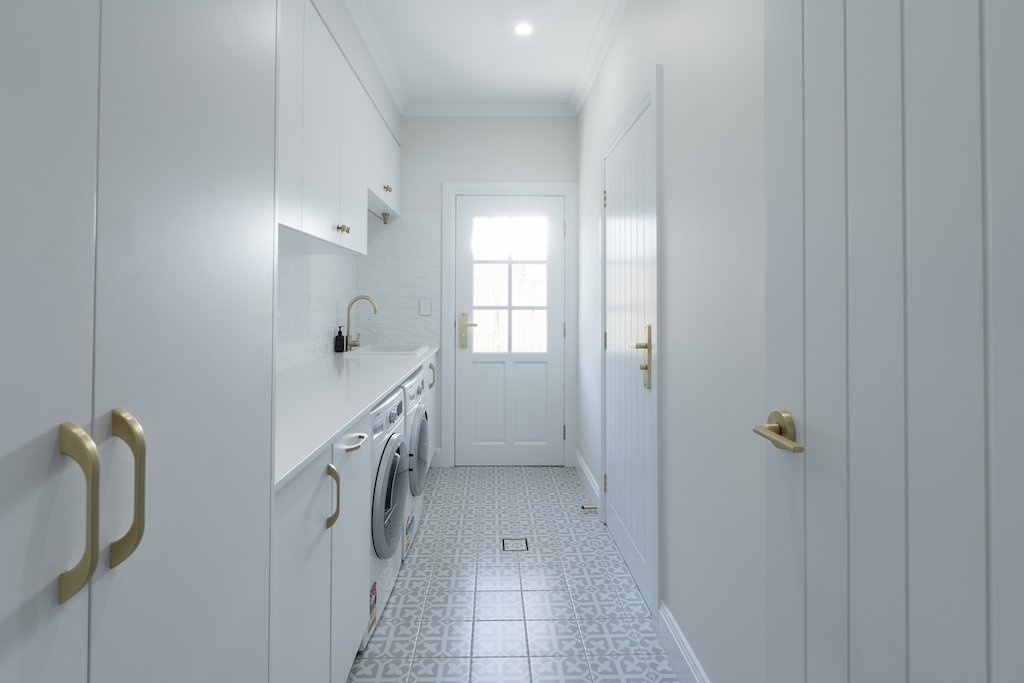
The laundry follows a similarly restrained aesthetic, featuring an extended white benchtop, overhead cabinetry and additional full-height storage. A textured white splashback, coordinated brass hardware and patterned floor tiles introduce character without compromising the room's practicality. The inclusion of dedicated appliance spaces and direct external access further enhances its everyday functionality.


From its distinctive split-level design and fully clad exterior to its inviting interiors and carefully executed finishes, Oakdale demonstrates how architectural character and practical family living can be brought together. Every room contributes to a residence that feels personal, welcoming and purposefully designed, reflecting the attention to detail and quality workmanship that define Harvey Homes.